Property photo 1
Property photo 2
Property photo 3
Property photo 4
Property photo 5
3 Beds
3 Baths
2,779 sqft

$839,000

833 Pheasant ST, CORONA CA, 92881

Price per sqft$301.91
Built in2000
Property size2,779 sqft
Property typeResidential

Overview

Active

Listed Aug 13, 2026

Updated 1h ago

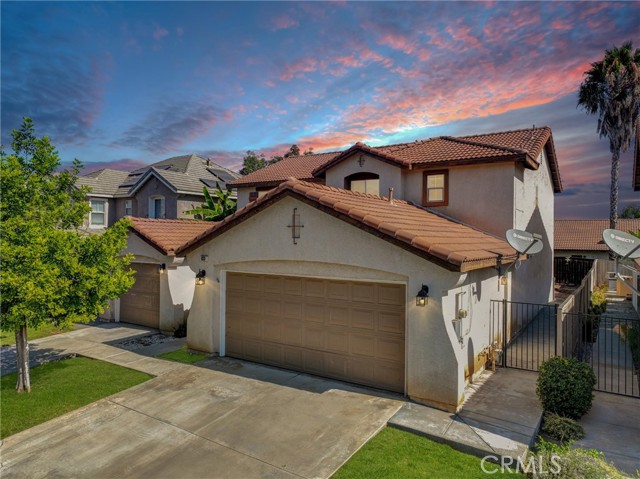
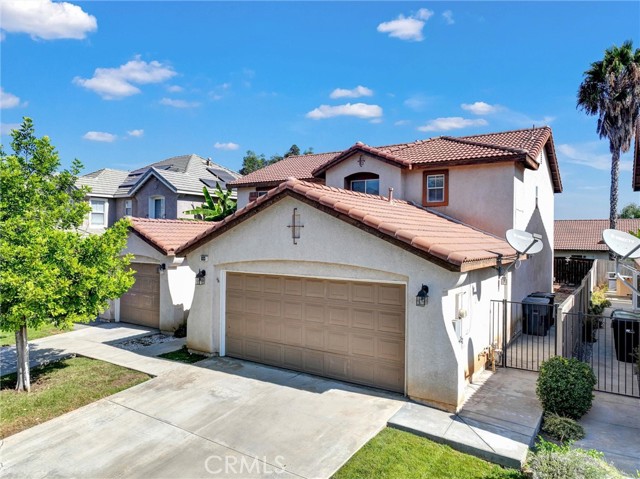
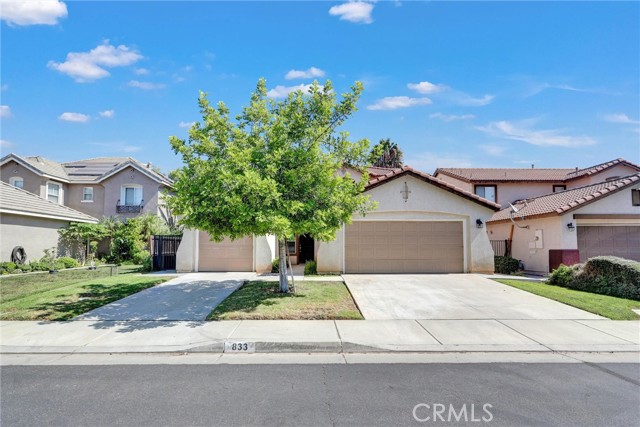
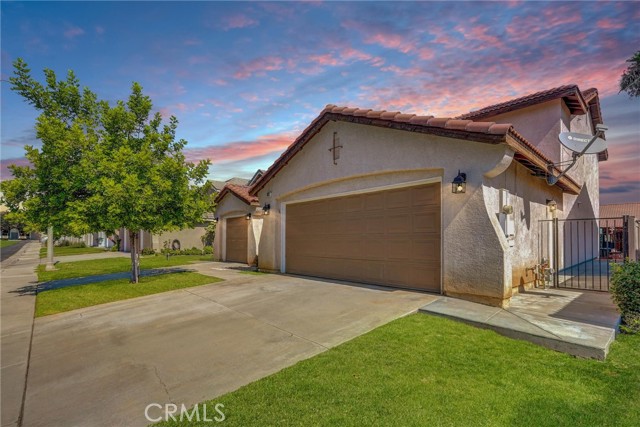
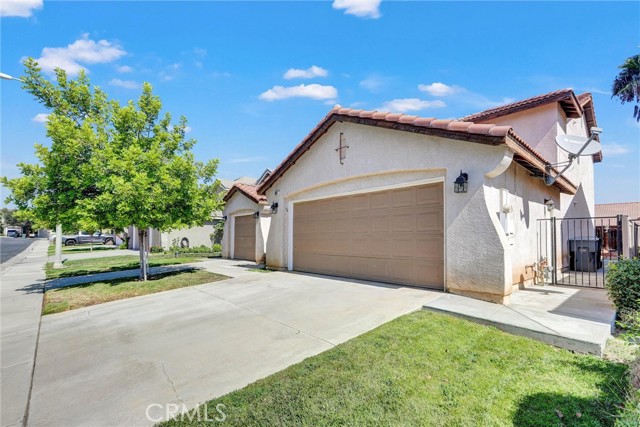
NEARLY 2,800 SQ FT IN SOUTH CORONA $839,000. Spacious, versatile and full of potential, this home offers 3 bedrooms, 2.5 bathrooms, an exceptionally large upstairs loft (4th & 5th Bedrooms??) and a THREE-CAR GARAGE with separate two-car and single-car bays. Step inside to a light and open floor plan with generous living spaces and plenty of room to make this home your own. The kitchen features stainless steel appliances, abundant cabinetry and opens to the family room, creating a comfortable space for everyday living and entertaining. There's also a large dining room + another living room. Upstairs you'll find all three bedrooms, including a spacious primary suite with ensuite bath and walk-in closet. One of the standout features of this home is the huge upstairs loft, offering an incredible amount of flexible additional living space. Use it as a game room, media room, home office, exercise space, playroom or whatever best fits your lifestyle. Or convert it into two more bedrooms! The home has been well loved and is ready for some updating, providing a wonderful opportunity for a buyer to personalize it over time rather than paying a premium for someone else's finishes. Outside, the private backyard offers even more potential to create your own outdoor retreat. Located in desirable South Corona, convenient to shopping, dining, parks, freeway access, plus an EXCELLENT school district. With lots of living space, an oversized loft, versatile floor plan and hard-to-find 3-car garage, there's a lot to love and even more potential. Priced at $839,000 bring your ideas and make this one your own!

$5,582/mo

Est. mortgage payment based on a $839,000 home price.

All estimates are provided by Luxury Presence for informational purposes only. Actual amounts may vary.

Additional information

MLS® ID
IG26176015MR

Interior Features

Bedrooms
3
Bathrooms
3
Fireplace
Yes
Cooling
Yes
Heating
Yes
Basement
No

Exterior Features

Lot Size
0.11 Acres

Other Property Details

Association Fee Frequency
Monthly
Garage
Yes
View
Yes

Also listed on SDMLS and CRMLS

Listed by Angela Brown with First Team Real Estate
Listing Contact: 714-322-5553 

Based on information from The MLSTM / Combined LA/Westside Multiple Listing Service, Inc. IDX information is provided exclusively for consumers' personal, non-commercial use, it may not be used for any purpose other than to identify prospective properties consumers may be interested in purchasing. All information is deemed reliable but not guaranteed and should be independently reviewed and verified. Property locations as displayed on any map are best approximations only and exact locations should be independently verified. All properties are subject to prior sale, change or withdrawal, and may or may not be listed by the office/agent presenting the information. Neither listing broker(s) nor Terry Karges shall be responsible for any typographical errors, misinformation, misprints and shall be held totally harmless. 

©2026 Combined L.A./Westside MLS. All rights reserved.

Data last updated 10/4/2026

.     

Powered by Luxury Presence
